
Design & Consultancy
Commercial Kitchen Design
Design a commercial kitchen that is efficient based on your menu, capacity, processes, and available space.
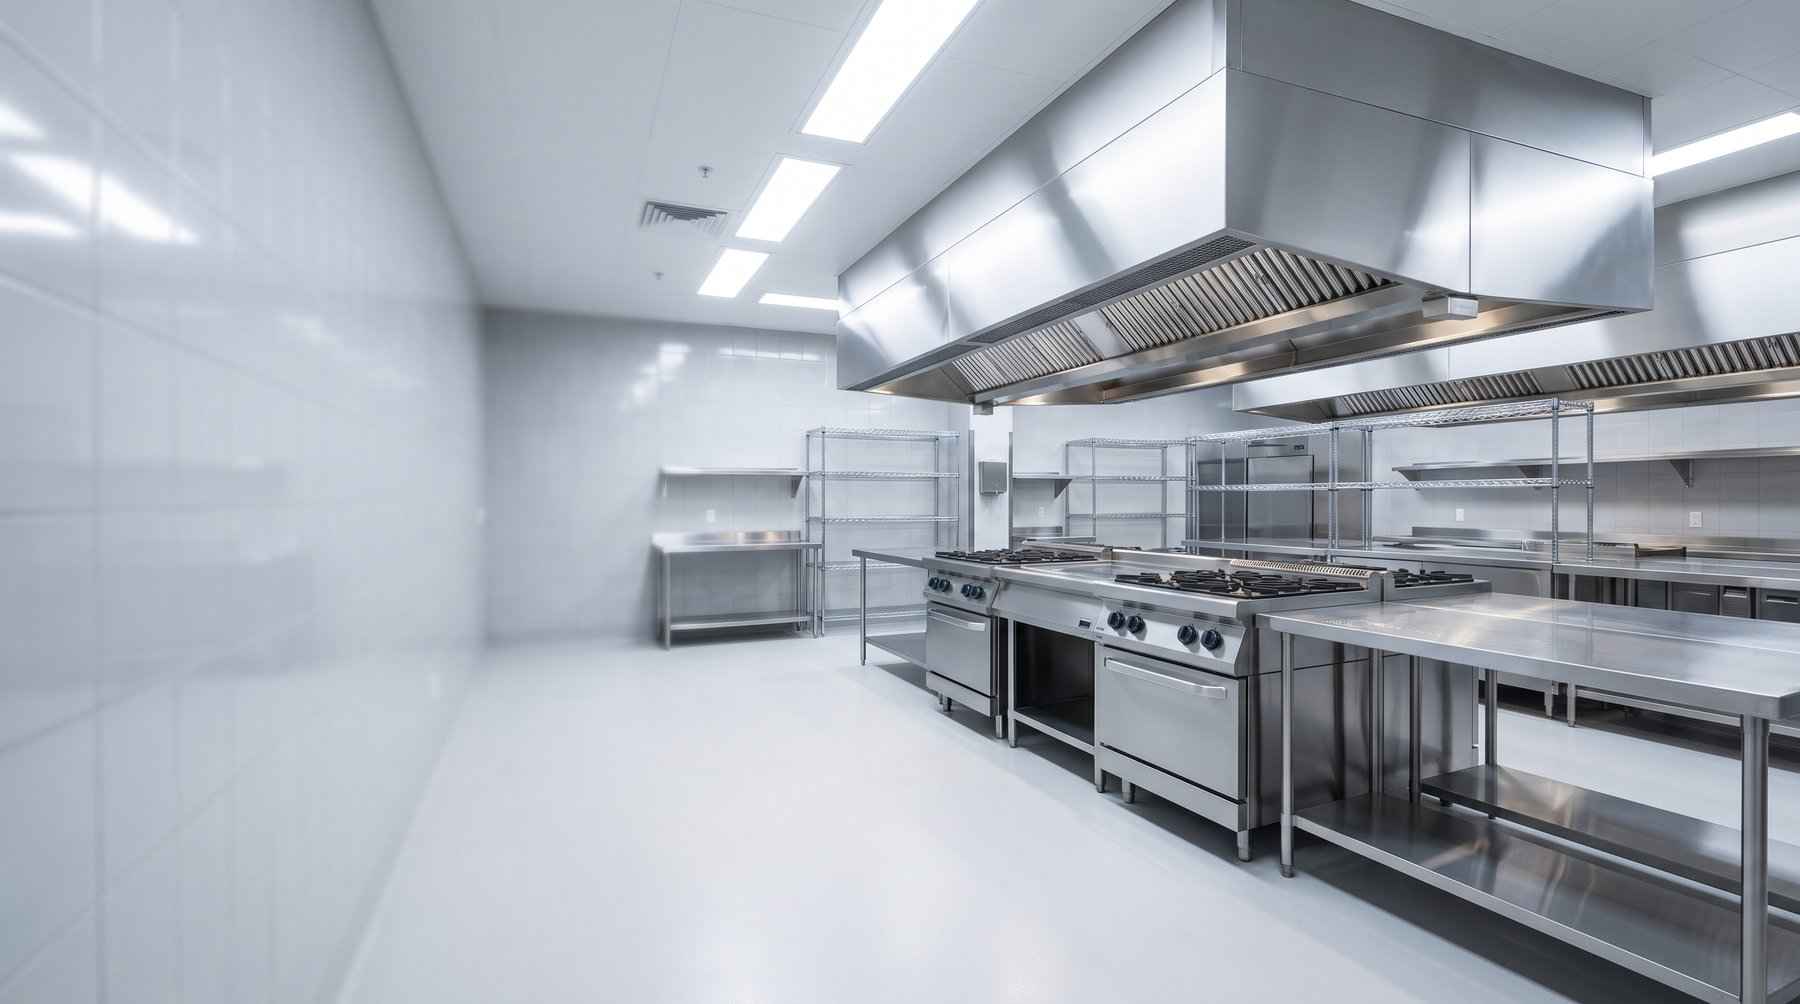
Design-Led. Built for Execution.
What We Help With
- Planning of Commercial Kitchen
- 3D Kitchen Design and Visualisation
- Design of Kitchen HVAC and Ventilation System
- Airflow and CFM Calculations
- Coordination/Advice on Civil Works
- Energy Efficiency Advice
- Design and Planning of Equipment Layout and Workflow
- 2D Kitchen Design
- Equipment Selection for Kitchen
- Exhaust Hood Planning
- Equipment Planning for Kitchen based on Menu and Capacity
Our Process
FAQ’s
Questions About Commercial Kitchen Design
Not getting an answer? Contact our technical team through WhatsApp.
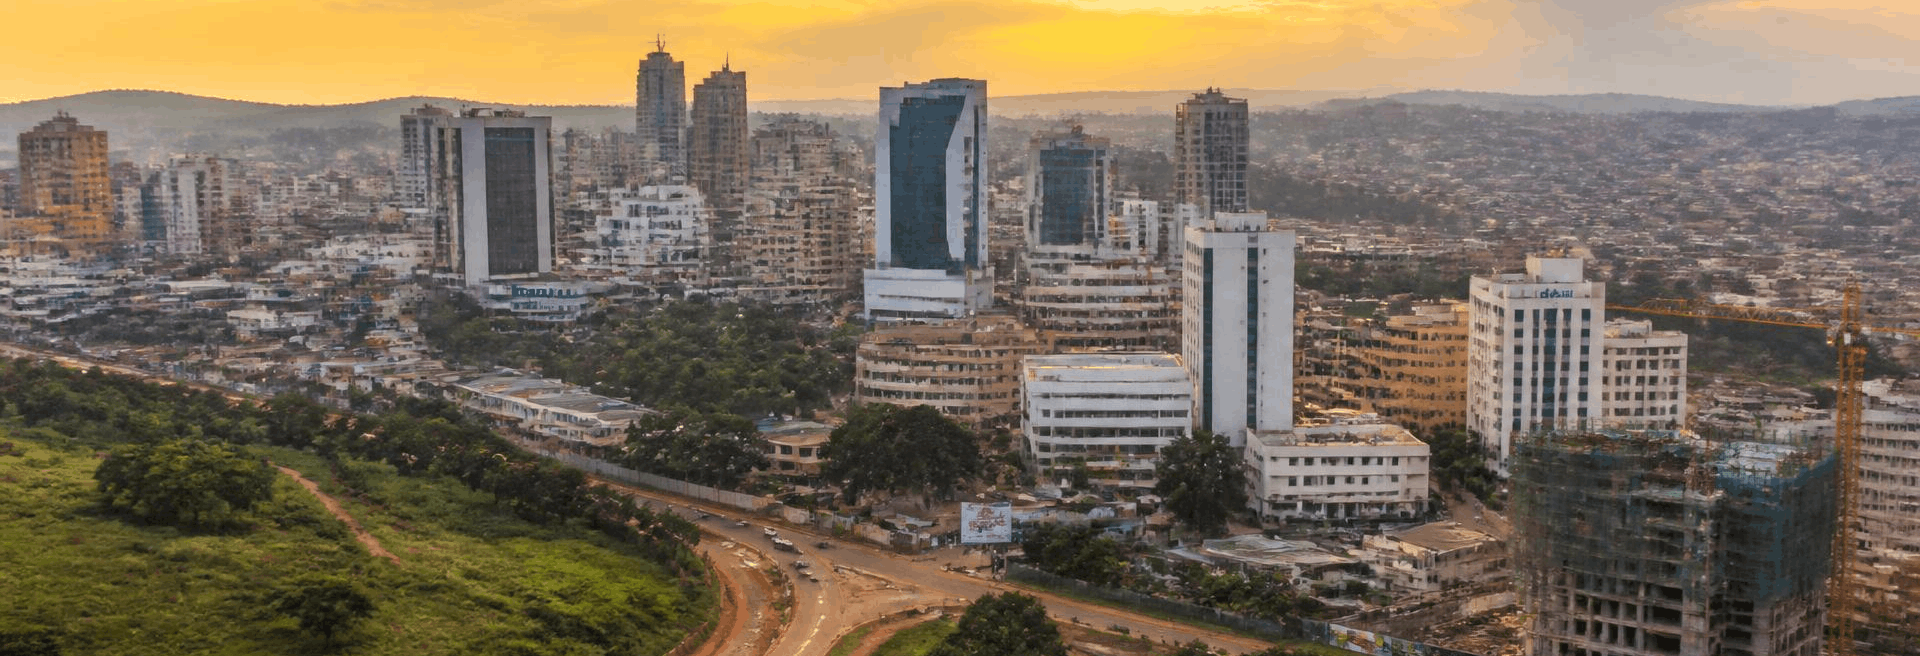
Yes, we do through our collaboration with Kitchen Dunya, where kitchen designs are done in Uganda. This applies to layout design, kitchen equipment specification, and ventilation design, among others, in hotels, restaurants, hospitals, schools, and industrial catering businesses.
This is what we do best. We analyze your menus, your requirements, and how the kitchen should operate on a daily basis, plan everything down to the last piece of equipment, and only after that do we start purchasing things.
A New Kitchen Project Planning?
Submit your drawings, site details, or specifications to us. We will assist in formulating the right solution prior to your equipment purchase.