
Design & Consultancy
Electrical Distribution Design
Design efficient and safe electrical distribution systems for commercial and industrial applications.
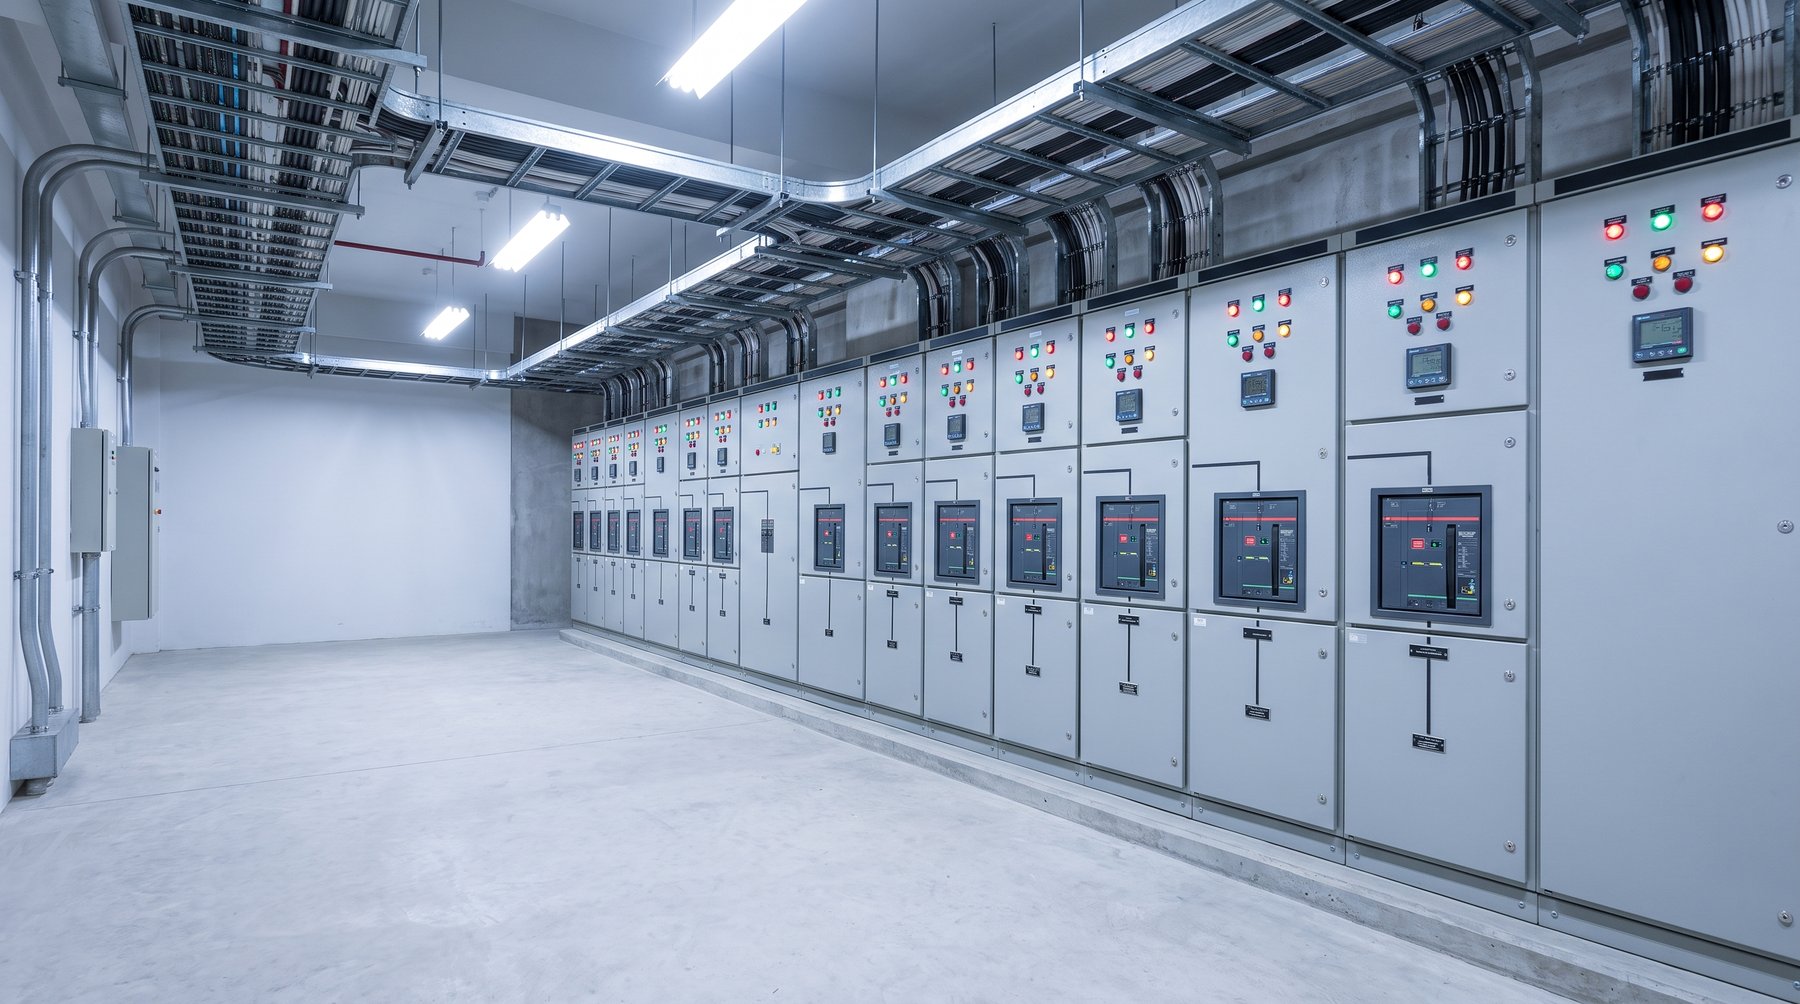
Design-Led. Built for Execution.
What We Help With
- Electrical Load Evaluation
- Power Distribution Planning
- Single Line Diagrams
- Distribution Systems
- Cable Sizing Assistance
- Scheduling of Electrical Panels
- Generator Installation Planning
- ATS/Changeover Planning
- Requirements for Power Factor Correction
- Planning of Electrical Rooms
- Load Coordination of Equipment
- Preparation of Electrical BOQ
- Review of Existing Electrical System
- Electrical System Upgradation Planning
- Contractor/Consultant Coordination
Who This Is For
What You Receive
- Electrical load assessment for your site
- Single line diagram of the distribution system
- Panel schedules for main, sub-main and final boards
- Cable sizing guidance
- Generator, ATS and power factor correction planning
- Electrical BOQ ready for supply and installation
Related Services & Products
FAQ’s
Questions About Electrical Distribution Design
Not getting your answer? Contact our technical team through WhatsApp.
MEK deals with all aspects of the electrical distribution system, such as the estimation of electrical loads, power distribution, single-line diagrams, panel schedules, and generators/ATS.
Yes, that’s actually what MEK Uganda does best. We start from the requirements and design stage right up to supplying the necessary equipment.
A single line diagram shows how power flows from the incoming supply through the main and sub-main boards to each load, with the breaker ratings at every stage. Contractors and consultants use it to size equipment and check protection, and it lets panels be designed and quoted accurately.
Yes. We work out which loads need backup power, give input on generator sizing, and plan the ATS or changeover arrangement and the panels around it.
Yes. We review the existing installation and panels, identify overloaded or poorly protected circuits, and plan an upgrade that allows for future expansion.
Site or building drawings, a list of equipment and loads, details of the utility supply, any existing single line diagram, and your plans for future expansion.

Planning an Electrical Distribution System?
Let us know about the drawings, site details, or any other requirements for your project. We will help design a solution that suits you even before investing in the equipment.