
Design & Consultancy
Warehouse & Storage System Design
Maximize the utilization of your warehouse space using storage and material handling design.
Layout Planning
Concept to Execution
Direct Technical Access
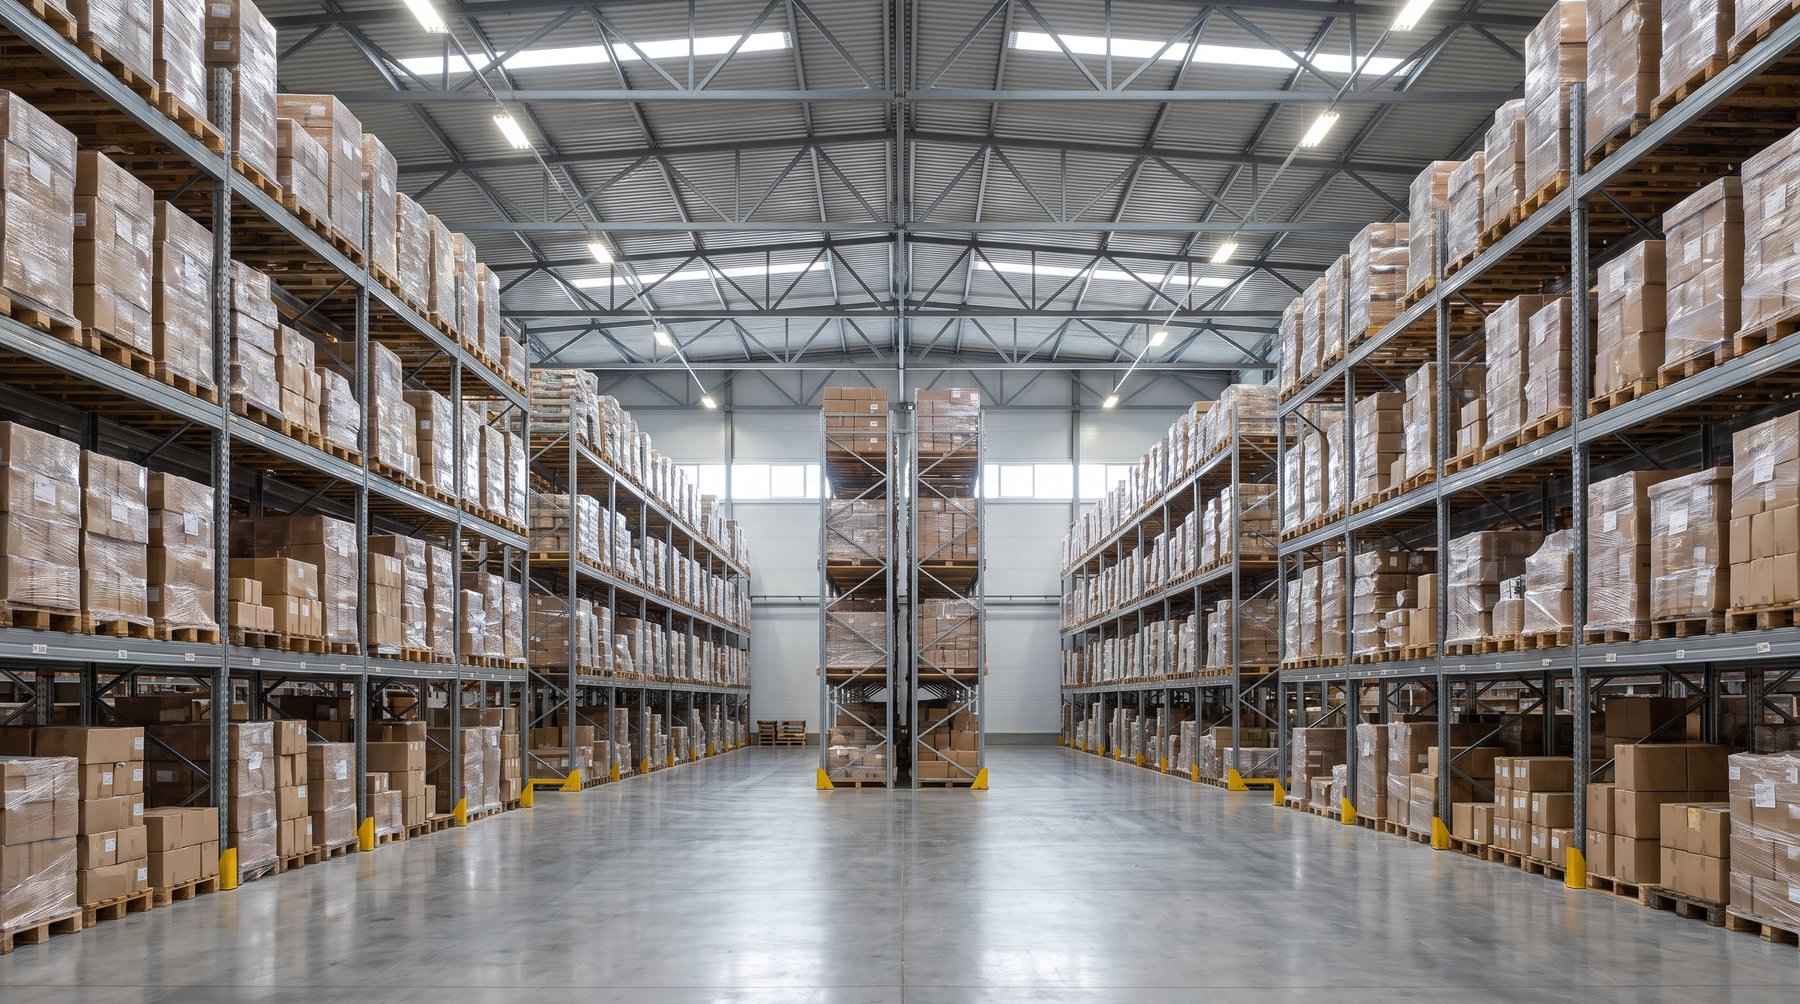
Design-Led. Built for Execution.
Complements the Material Handling business unit
Our Areas of Expertise
- Warehouse Layout Planning
- Storage Capacity Planning
- Pallet Racking Layout Design
- Shelving Layout Design
- Material Flow Planning
- Picking & Dispatch Area Planning
- Receiving & Staging Area Planning
- Aisle Width Planning
- Forklift / Material Handling Route Planning
- Rack Configuration & Height Planning
- Load Requirement Assessment
- Space Utilisation Analysis
- Industrial Workstation Planning
- Storage System Selection
- BOQ Development
Our Process
1
Site & Requirements Assessment
2
Inventory & Pallet Analysis
3
Space Planning
4
Racking Configuration
5
Material Flow Design
6
Layout Development
7
BOQ Preparation
8
Supply & Installation Proposal
FAQ’s
Questions About Warehouse & Storage System Design
Not getting an answer? Contact our technical team through WhatsApp.
Yes, we evaluate the amount of space that you have, your inventory, pallet size, and the handling equipment, and develop an optimal racking and storage system.
That depends on the size of the building, aisle width, racking height, pallet size, and equipment you have. We conduct a site and inventory analysis to calculate storage capacity and choose an appropriate racking system.

Warehouse or Storage Plan?
Tell us about your plans for a warehouse or storage facility, and we will help you find the right solution even before you invest in equipment.